
Address
1 Juniper Pointe Trail, Green Brook Twp., NJ
Price
$ 2,275,000
Property Attributes
- MLS#4000708
- TypeSingle Family
- Listing Status Active
- CountySOMERSET
- CityGreen Brook Twp.
- AreaGreen Brook Twp.
- NeighborhoodApogee Pointe Estates
- Zip08812
- StyleCustom Home
- Year Built2026
- Taxes$ 7760
- Price$ 2,275,000
- Bedrooms5
- Full Bathrooms4
- Half Bathrooms1
- Lot Size1.01 Acres
Data Source:
Garden State MLS (GSMLS)
Property Description
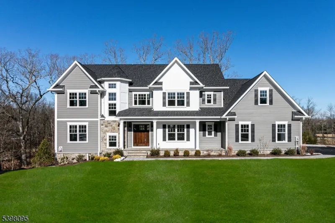
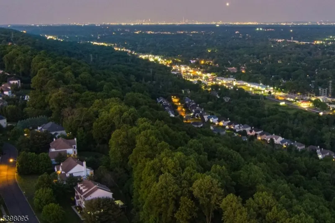
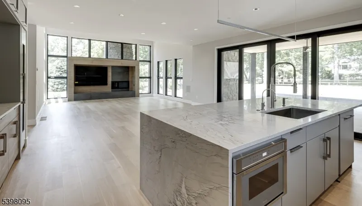
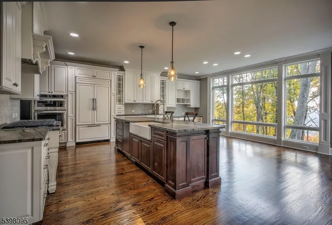
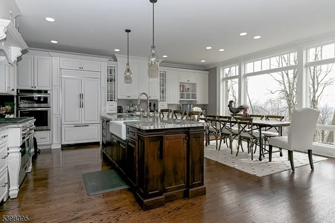
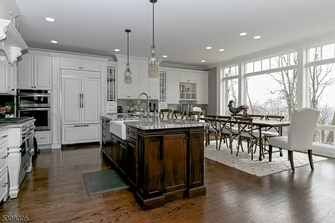
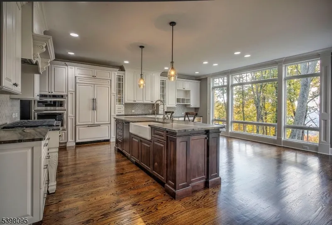
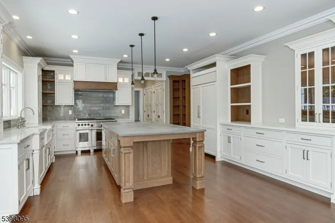
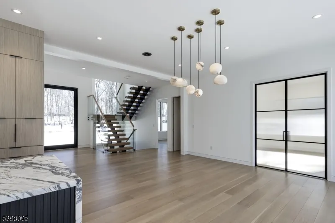
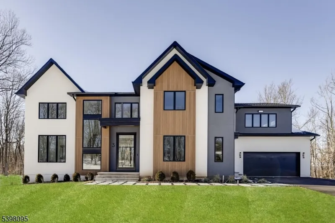
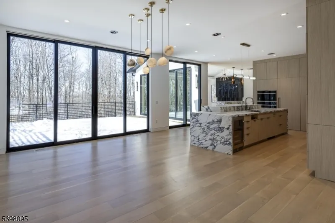
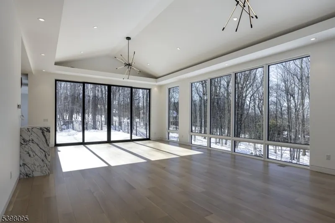
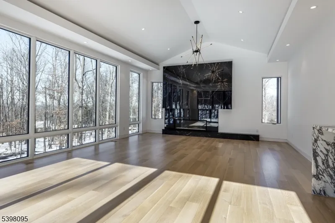
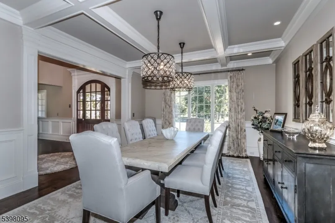
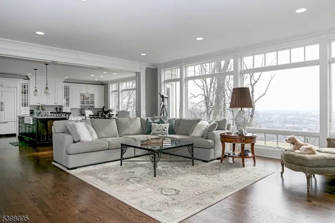
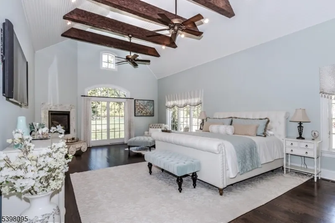
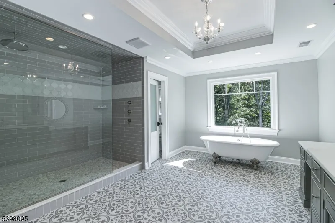
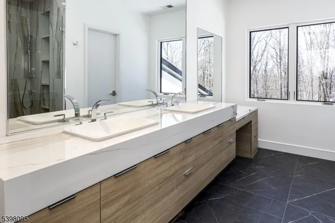
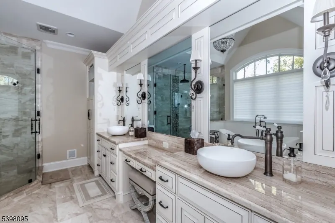
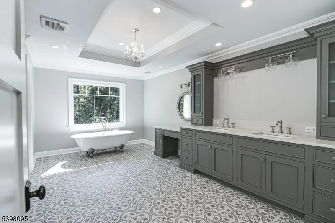
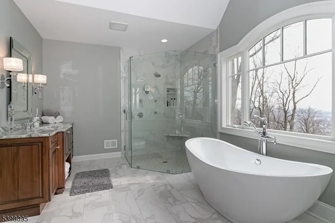
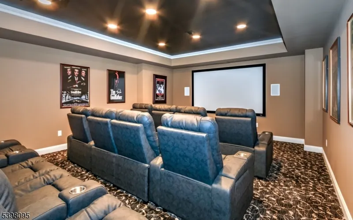
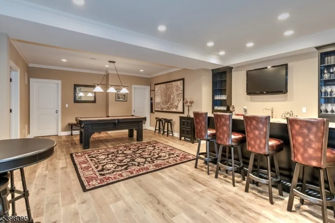
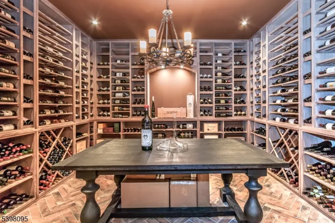
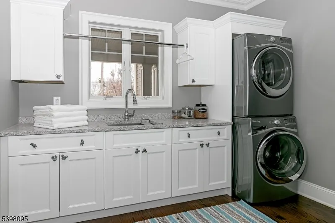
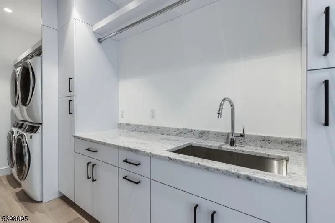
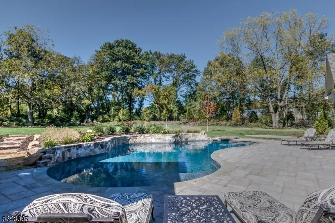
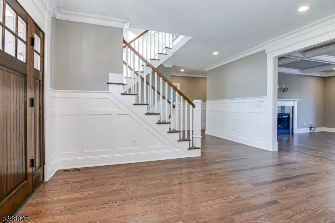
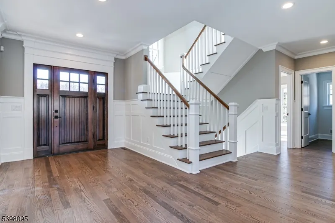
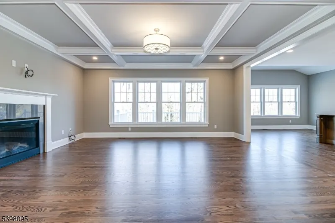
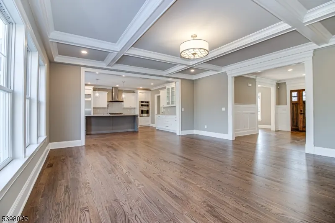
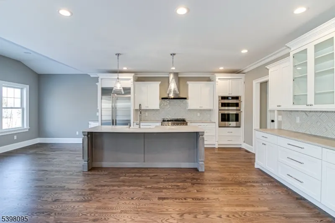
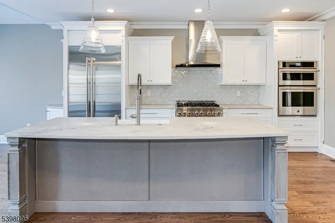
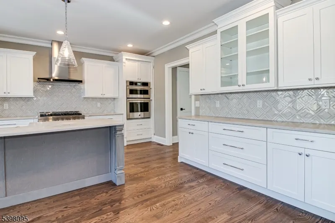
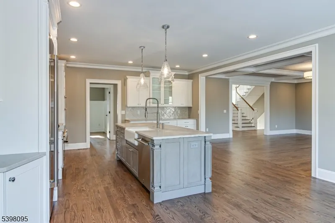
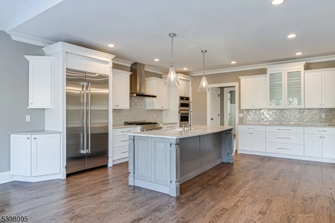
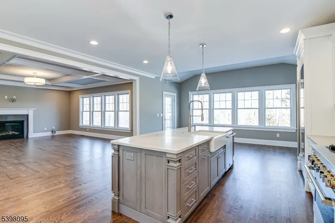
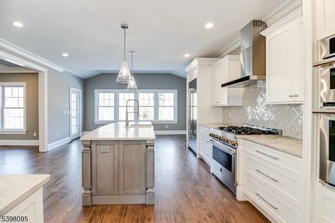
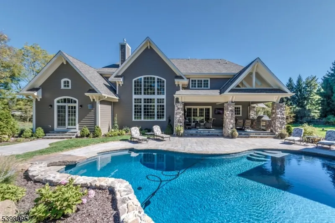
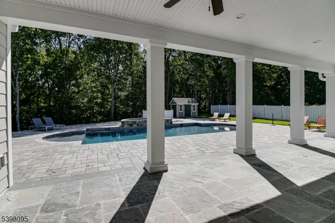
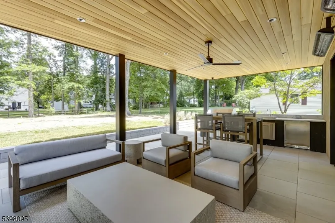
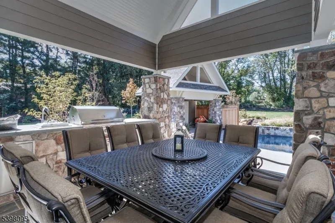
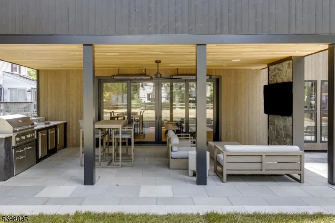
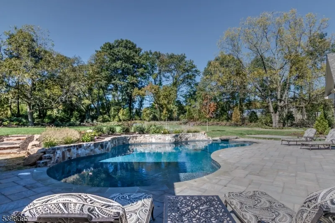
Take a tour, see the new development and walkthrough a couple of homes being built! Apogee Pointe Estates, a new 15-lot subdivision with only seven homesites remaining, privately set within two cul-de-sacs offering exceptional privacy and no through traffic in the highly sought-after Watchung region. Buyers may bring their own architectural plans or work with the community's exclusive builder, Distinctive Domain an award-winning local builder known for quality craftsmanship and refined design. Select from customizable floor plans or create a fully personalized home tailored to your lifestyle. Distinctive Domain's streamlined design-build process includes in-house design support for finishes, fixtures, and luxury appliance selections. Images shown represent prior renderings and completed homes. Minimum home size is 4,000 sq. ft., with pricing starting at $2,350,000, subject to final design and features. Construction financing available to qualified buyers; builder's warranty included. Roads are complete and construction is underway. Convenient to top-rated schools, golf, country clubs, shopping, dining, NJ Transit rail lines, and Routes 78, 287, and 22. Limited homesites remain.
| Elementary School | Middle School | High School |
|---|---|---|
| Irene Feld Elementary School | Greenbrook Middle School | Watchung High School |
| Price History | |
|---|---|
| 12/6/2025 | Listed $2,580,000 |
| 2/19/2026 | 11$2,300,000 |
| 4/23/2026 | 2$2,275,000 |
General Features
| Sewer | Public Sewer |
|---|---|
| Heating | Forced Hot Air |
| Cooling | Central Air |
| Utilities | All Underground |
| Possession | TBD |
| Roof | Asphalt Shingle |
| Appliances | Cooktop - Gas,Dishwasher,Disposal,Dryer,Microwave Oven,Refrigerator,Sump Pump,Washer |
| Water Heater | Gas |
| Garage Spaces | 3 |
| Architectural Style | Custom Home |
| Pets Allowed | Yes |
| Year Built | 2026 |
| Garage | Attached Garage |
| Township | Green Brook Twp. |
| Easement | Unknown |
| Tax Year | 2024 |
| Services | Cable TV Available |
| Ownership | Fee Simple |
| County | Somerset |
| Subdivision Name | Apogee Pointe Estates |
| Total Rooms | 13 |
| Full Baths | 4 |
| Status | Active |
| Directions | Take Warrenville Rd to Mountain Blvd,to Top of the World way,Hidden Hollow Ct to Juniper |
| High School | WATCHUNG |
| Open Parking Spaces | 3 |
| Elementary School | IRENE FELD |
| Tax Annual Amount | 7760 |
| Home Warranty Y/N | Yes |
| Middle/Junior High School | GREENBROOK |
| Drive | 1 Car Width,Blacktop |
| Other Level Rooms | GarEnter |
| Standard Status | Active |
| Tax Assessed Value | 670700 |
| Town # | 2709 |
| Tax Lot | 16.04 |
| Primary Style | Custom Home |
| Sub Property Type | Single Family |
| Community Living | No |
| Farm Assessment | No |
Interior Features
| Interior Amenities | CODetect,StallShw,TubShowr,WlkInCls |
|---|---|
| Basement | Unfinished,Walkout |
| Flooring | Tile,Wood |
| Total Fireplaces | 1 |
| Fireplace Features | Family Room |
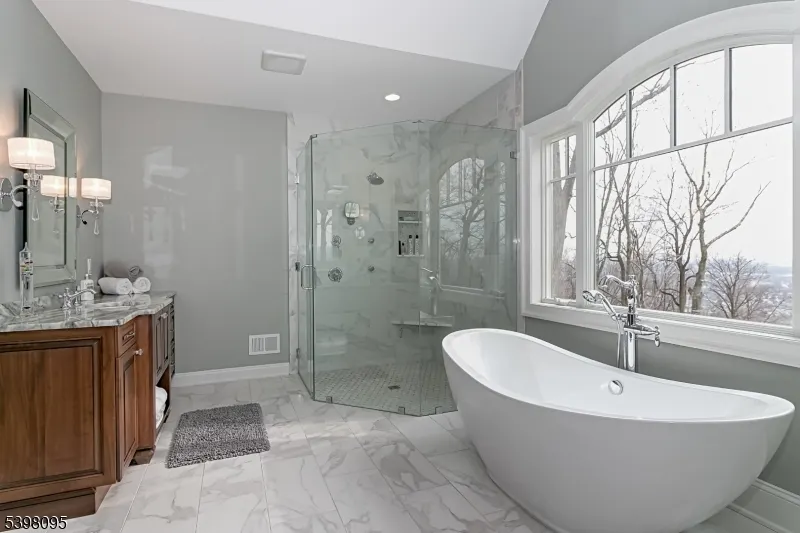
| Master Bath Features | Stall Shower |
| Other Room 1 Level | Second |
| Kitchen Level | First |
| Other Room 2 Level | Second |
| Other Room 3 Level | First |
| Family Room Level | First |
| Fuel Type | Electric,Gas-Natural |
| Half Baths | 1 |
| Total Bedrooms | 5 |
| Kitchen Dimensions | 36x17 |
| RoomOther4Dimensions | 14x13 |
| RoomOther4Description | Office |
| RoomOther3Dimensions | 14x12 |
| RoomOther3Description | Bedroom |
| RoomOther2Description | Laundry Room |
| RoomOther1Dimensions | 12x12 |
| RoomOther1Description | SittngRm |
| Kitchen Features | Eat-In Kitchen |
| RoomFamilyDimensions | 33x20 |
| RoomDiningFeatures | Dining L |
| RoomBed4Level | Second |
| RoomBed4Dimensions | 14x14 |
| RoomBed3Level | Second |
| RoomBed3Dimensions | 14x13 |
| RoomBed2Level | Second |
| RoomBed2Dimensions | 12x14 |
| RoomBed1Level | Second |
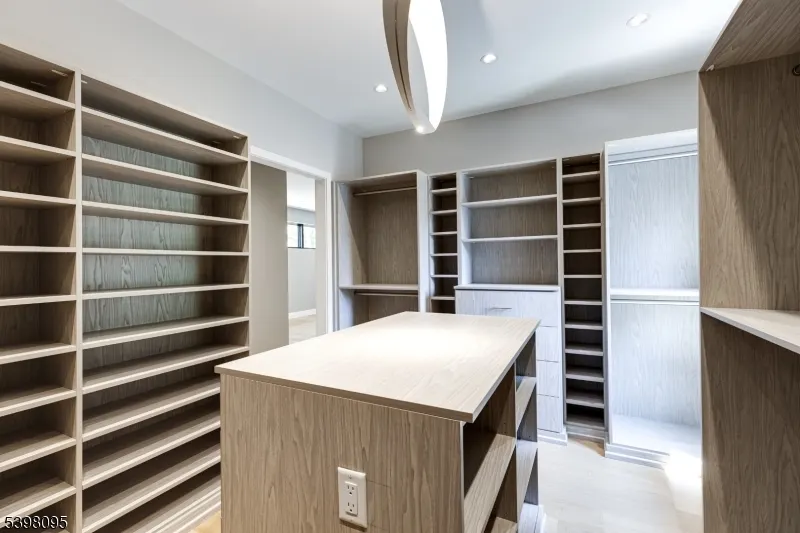
| RoomBed1Features | Sitting Room,Walk-In Closet |
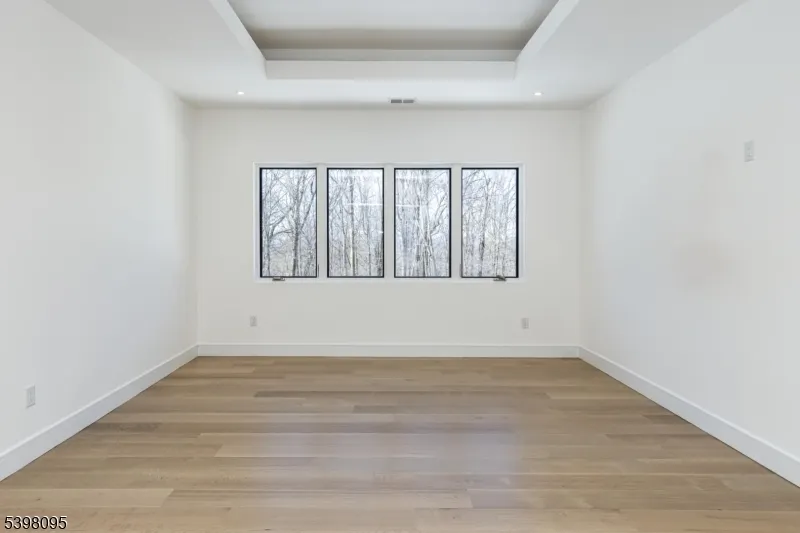
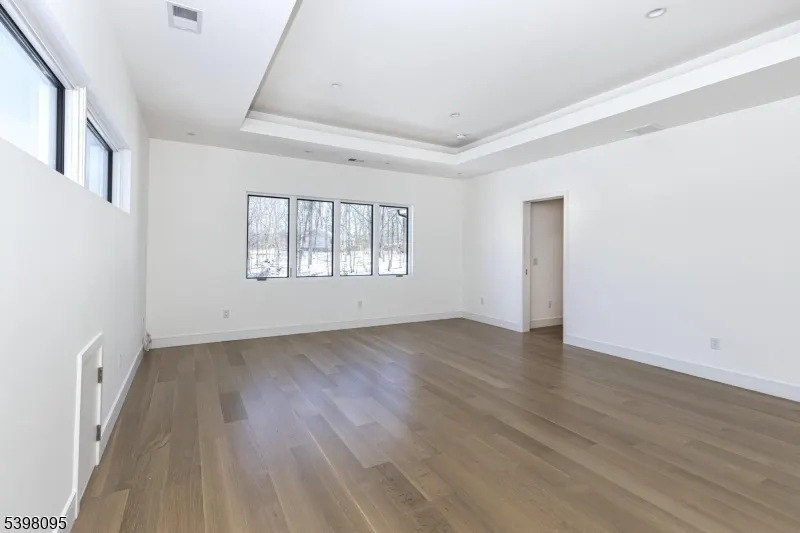
| RoomBed1Dimensions | 18x17 |
| Level 1 Rooms | 1Bedroom,BathOthr,FamilyRm,Foyer,InsdEntr,Office |
Exterior Features
| Exterior Amenities | Curbs,Thermal Windows/Doors |
|---|---|
| Pool | No |
| Water Source | Public Water |
| Exterior Description | Stone,Stucco,Wood |
| Lot Dimensions | 1.010 |
| Lot Size Acres | 1.01 |
Amenities
- Foreclosure
- Views
- Short Sale
- New Construction
- Adult 55+
- Lease To Own
- No HOA Fees
- Furnished
- Primary On Main
- Air Conditioning
- Seller Finance
- Green
- Fixer Upper
- Horse
- Golf
- Fireplace
- Deck
- Garage
- Basement
- Pool
Property vs Single Family Average in 08812
Price
Taxes
Year Built
Visits
 The data relating to real estate for sale on this website comes in part from the IDX Program of Garden State Multiple Listing Service, L.L.C. and Weichert, Realtors® - Home City- Newark. Real estate listings held by other brokerage firms are marked as IDX listing. Information deemed reliable but not guaranteed. Copyright © 2026 Garden State Multiple Listing Service, L.L.C. All rights reserved. This information is being provided for Consumer's personal, non-commercial use and may not be used
