




Address
956 Rt 517, Vernon Twp., NJ
Price
$ 1,975,000
Property Attributes
- MLS#4043117
- TypeSingle Family
- Listing Status Active
- CountySUSSEX
- CityVernon Twp.
- AreaVernon Twp.
- Zip07418
- StyleChalet, Multi Floor Unit
- Year Built1997
- Taxes$ 14100
- Price$ 1,975,000
- Bedrooms3
- Full Bathrooms2
- Half Bathrooms1
- Sqr Footage3382
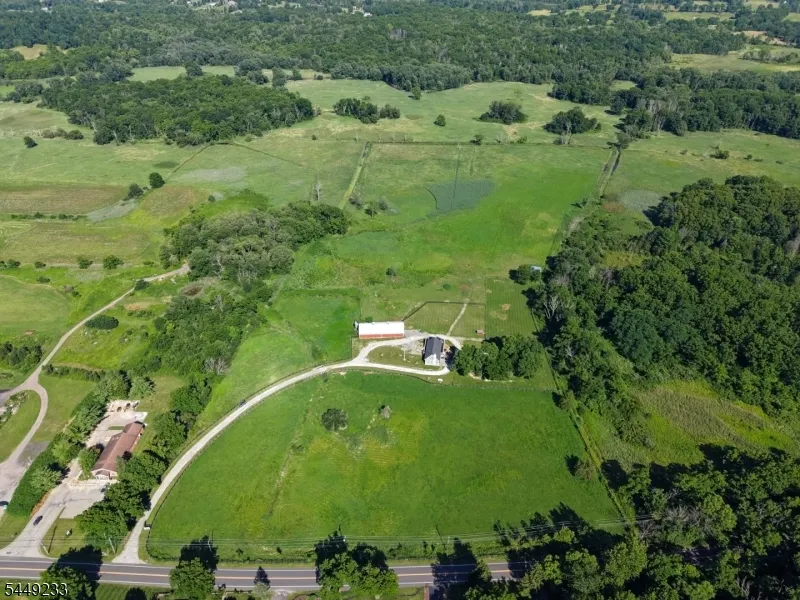
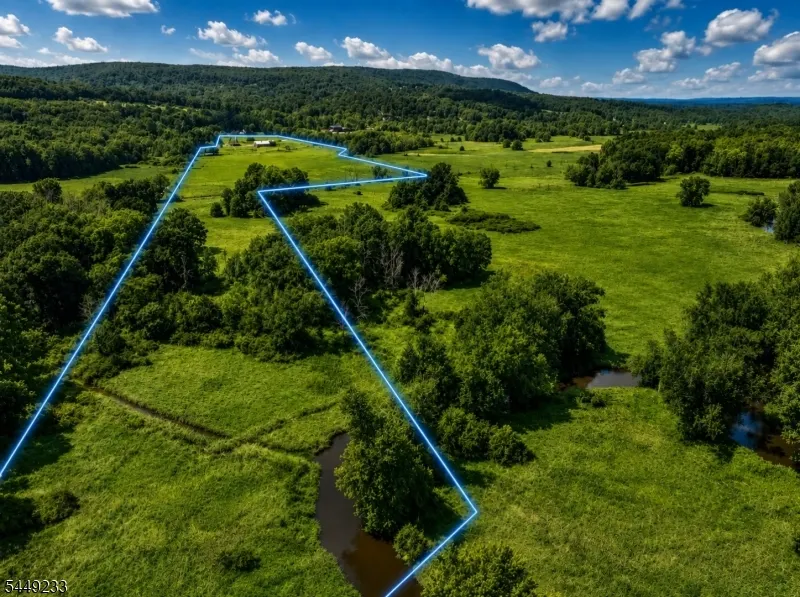
- Lot Size53.95 Acres
Data Source:
Garden State MLS (GSMLS)
Property Description
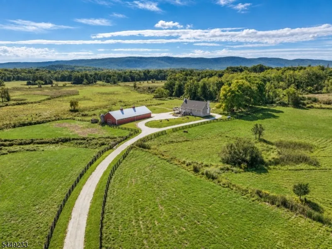
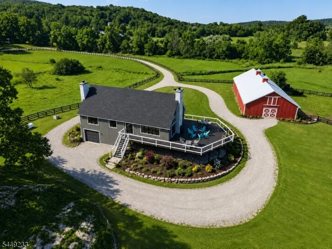
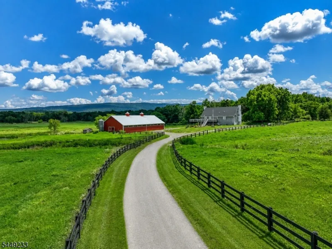
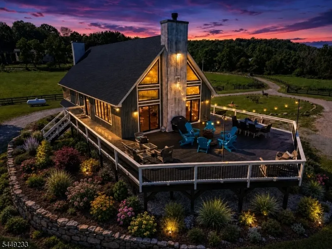
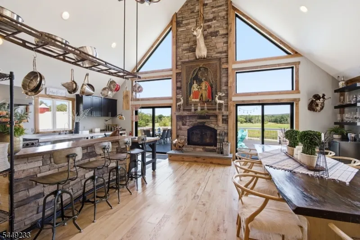
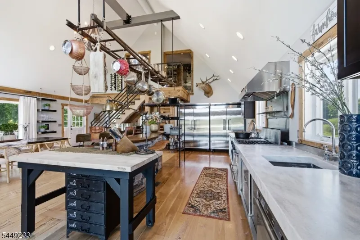
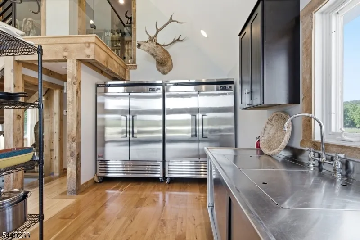
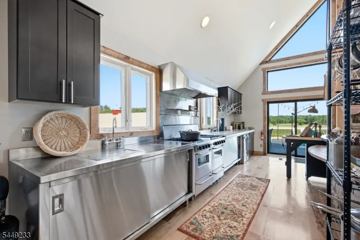
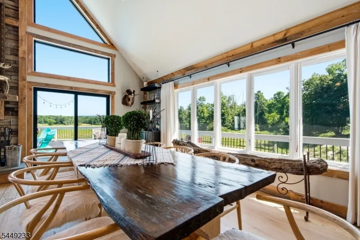
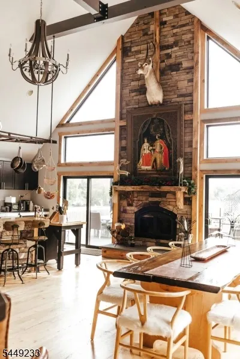
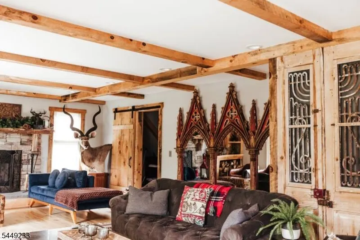
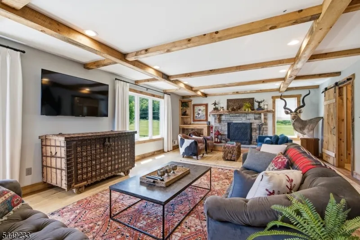
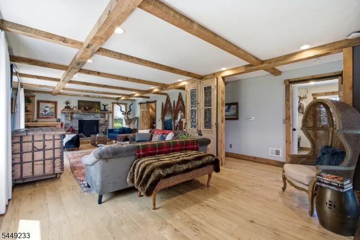
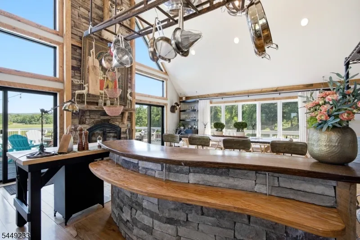
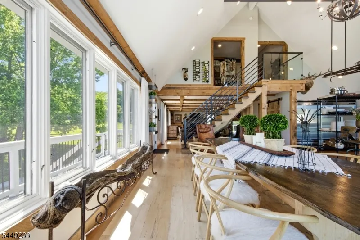
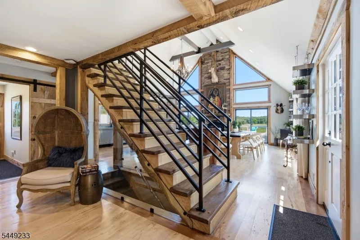
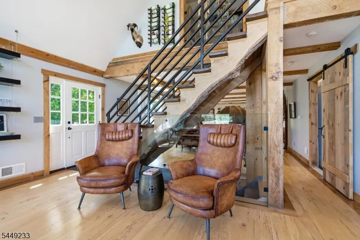
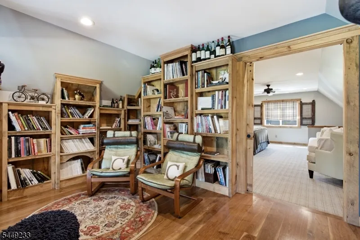
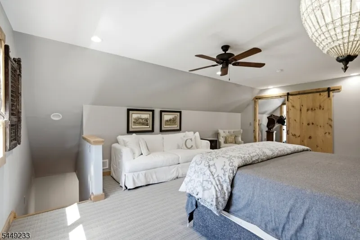
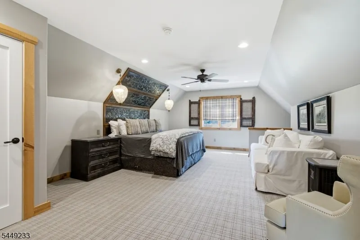
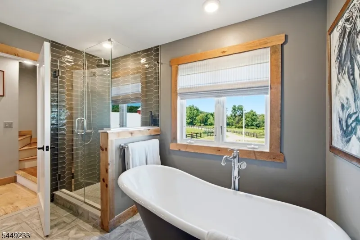
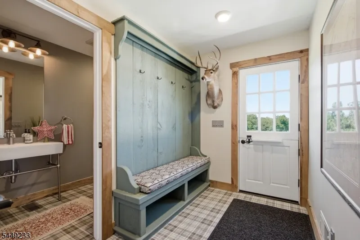
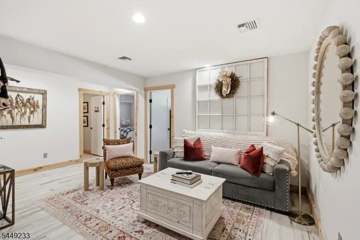
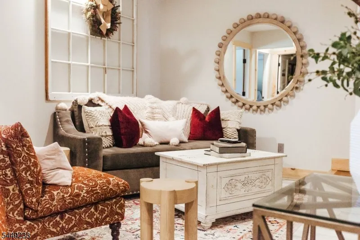
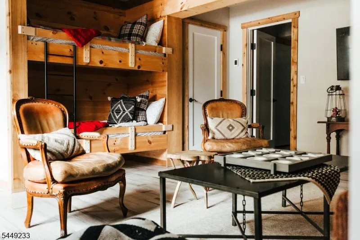
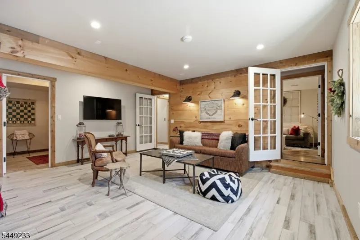
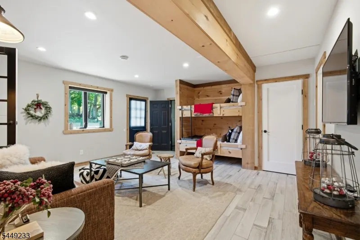
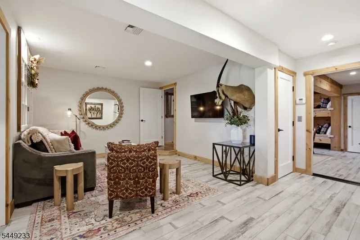
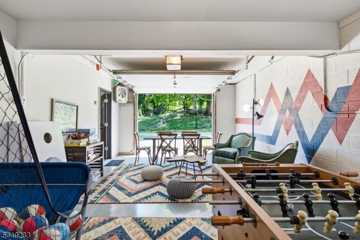
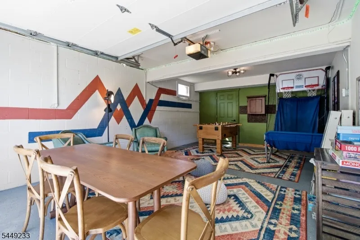
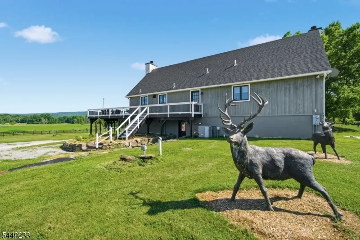
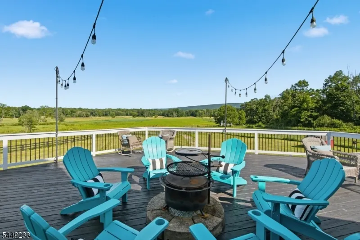
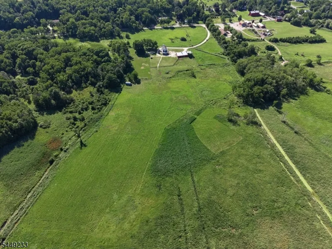
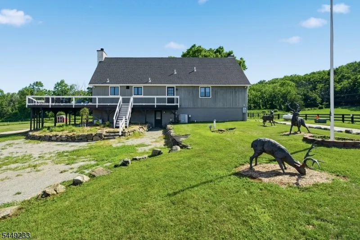
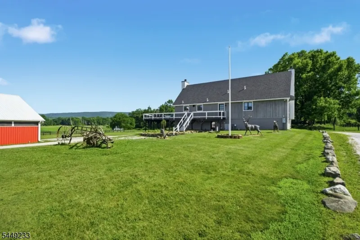
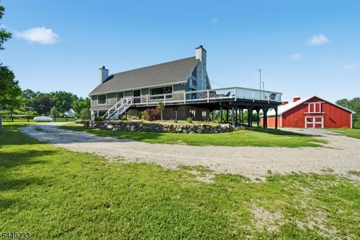
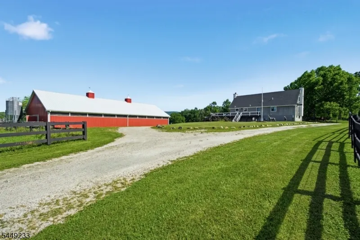
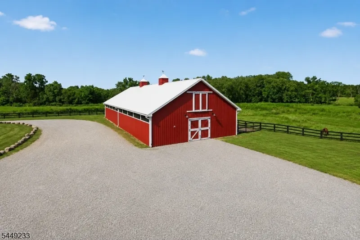
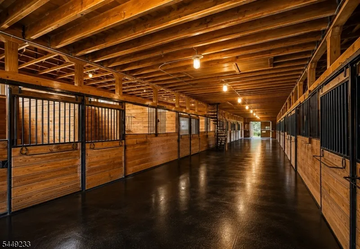
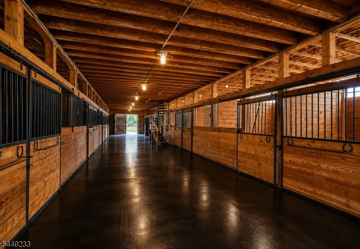
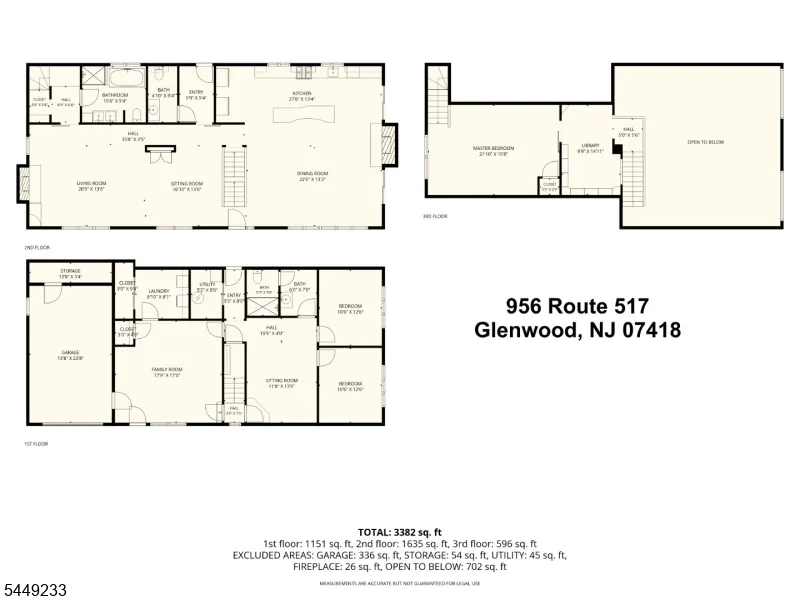
A fully realized weekend life?one designed for gathering, riding, hosting, creating, and getting out of the city?within reach of Manhattan. Set on a rare 43-acre country estate approximately 50 miles from NYC, offering a turnkey, designer-furnished chalet-style home, substantial equestrian amenities, and exceptional recreational lifestyle potential. Equestrian facilities include a 20-stall barn with water, electric, rubber-matted floors, hay loft, new gutters and approx. 35 fenced acres of paddock/pasture. Completely rebuilt to the studs with a designers eye, the residence features a gourmet commercial-grade kitchen, sold equipped with curated furnishings, cookware and housewares; a dramatic 2-story vaulted living room with floor-to-ceiling stone fireplace; game room, two sitting areas, flexible bunk accommodations, loft/library adjacent to primary suite, custom spotted-maple floors, heated floors on first level, custom millwork, cedar siding and high-end bath finishes. Expansive deck overlooks the farm. Approx. 2-year-old roof. Stream and natural setting at rear of property. Has operated as a designer-furnished Airbnb. Approx. 10 acres subject to reported farmland preservation/qualified-farmland status; buyer to verify. Minutes from Warwick, Mountain Creek Resort, Crystal Springs Golf Resort, wineries, orchards and Appalachian Trail. Potential residential, equestrian, agricultural and hospitality-related uses, subject to buyer due diligence and all required approvals.
| Elementary School | Middle School | High School |
|---|---|---|
| Vernon Elementary School | Vernon Middle School | Vernon High School |
| Price History | |
|---|---|
| 7/27/2026 | Listed $1,975,000 |
General Features
| Sewer | Septic |
|---|---|
| Heating | 1 Unit,See Remarks |
| Cooling | 1 Unit,Central Air |
| Utilities | Gas-Propane |
| Possession | negotiable |
| Roof | Asphalt Shingle |
| Appliances | Dishwasher,Dryer,Kitchen Exhaust Fan,Range/Oven-Gas,Refrigerator,See Remarks,Washer |
| Water Heater | Gas |
| Zoning | Res/Comm |
| Garage Spaces | 1 |
| Architectural Style | Chalet,Multi Floor Unit |
| Exclusions | Some wildlife mounts,some small personal paintings,books in library |
| Pets Allowed | Yes |
| Year Built | 1997 |
| Garage | Garage Under,See Remarks |
| Township | Vernon Twp. |
| Easement | Unknown |
| Tax Year | 2025 |
| Services | Garbage Extra Charge |
| Ownership | Fee Simple |
| Accessibility | No |
| County | Sussex |
| Total Rooms | 11 |
| Full Baths | 2 |
| Status | Active |
| Directions | Route 517 next to the Glenwood post office an Pochuck Valley Farms |
| High School | VERNON |
| Elementary School | VERNON |
| Tax Annual Amount | 14100 |
| Middle/Junior High School | VERNON |
| Drive | Additional Parking,Circular,Crushed Stone |
| Standard Status | Active |
| Tax Assessed Value | 585500 |
| Town # | 2824 |
| Tax Lot | 4 |
| Primary Style | Chalet |
| Sub Property Type | Single Family |
| Community Living | No |
| Farm Assessment | Yes |
Interior Features
| Interior Amenities | CeilBeam,Blinds,CeilCath,CeilHigh,SmokeDet,StallShw |
|---|---|
| Basement | Finished |
| Flooring | Tile,Wood |
| Total Fireplaces | 2 |
| Fireplace Features | Dining Room,Living Room,Wood Burning |
| Master Bath Features | Soaking Tub,Stall Shower |
| Other Room 1 Level | Second |
| Kitchen Level | First |
| Living Room Level | First |
| Dining Room Level | First |
| Den Level | Basement |
| Other Room 2 Level | First |
| Other Room 3 Level | Basement |
| Family Room Level | Basement |
| In-Law Suite | No |
| Fuel Type | Gas-Propane Owned |
| Half Baths | 1 |
| Total Bedrooms | 3 |
| Kitchen Dimensions | 28x13 |
| RoomOther3Dimensions | 23x14 |
| RoomOther3Description | Game Room |
| RoomOther2Dimensions | 17x14 |
| RoomOther2Description | SittngRm |
| RoomOther1Dimensions | 15x10 |
| RoomOther1Description | Library |
| RoomLivingDimensions | 21x14 |
| Kitchen Features | Breakfast Bar,Center Island,See Remarks,Separate Dining Area |
| RoomFamilyDimensions | 18x17 |
| RoomDiningFeatures | Formal Dining Room |
| RoomDiningDimensions | 23x13 |
| Den Dimensions | 14x12 |
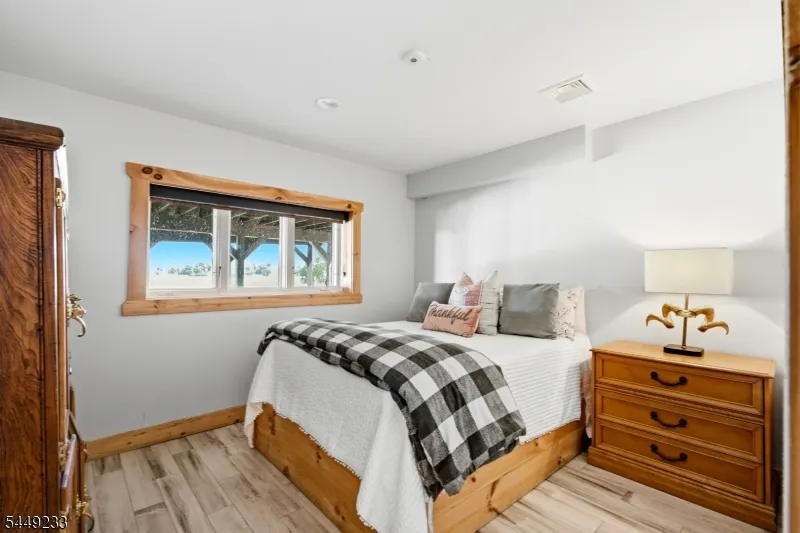
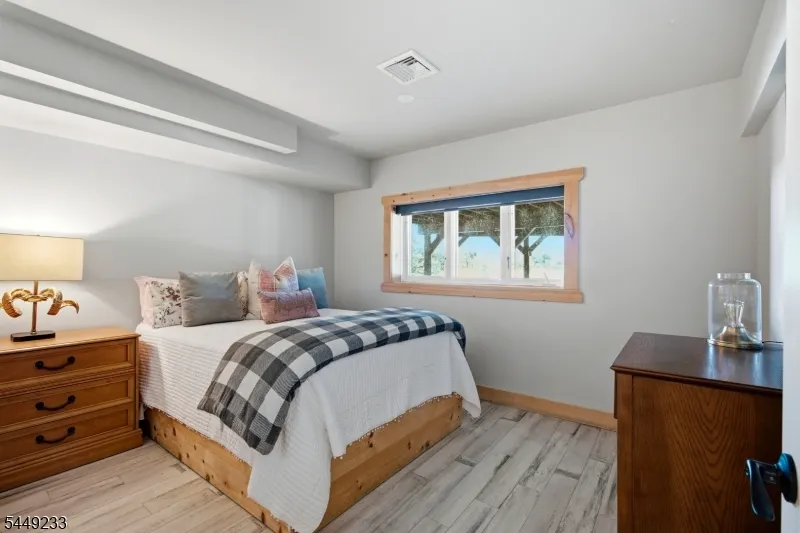
| RoomBed3Level | Basement |
| RoomBed3Dimensions | 13x10 |
| RoomBed2Level | Basement |
| RoomBed2Dimensions | 13x10 |
| RoomBed1Level | Second |
| RoomBed1Dimensions | 22x15 |
| Level 2 Rooms | 1 Bedroom,Library |
| Level 1 Rooms | Bath Main,Dining Room,Kitchen,Living Room,Powder Room |
Exterior Features
| Exterior Amenities | Barn/Stable,Deck,Horse Facilities,Storage Shed,Wood Fence |
|---|---|
| Lot Features | Level Lot,Open Lot |
| Water Source | Well |
| Exterior Description | Vertical Siding,Wood |
| Lot Dimensions | 52.95 AC |
| Lot Size Acres | 53.95 |
Amenities
- Foreclosure
- Views
- Short Sale
- New Construction
- Adult 55+
- Lease To Own
- No HOA Fees
- Furnished
- Primary On Main
- Air Conditioning
- Seller Finance
- Green
- Fixer Upper
- Horse
- Golf
- Fireplace
- Deck
- Garage
- Basement
- Pool
Property vs Single Family Average in 07418
Price
Taxes
Year Built
Visits
 The data relating to real estate for sale on this website comes in part from the IDX Program of Garden State Multiple Listing Service, L.L.C. and Weichert, Realtors® - Home City- Newark. Real estate listings held by other brokerage firms are marked as IDX listing. Information deemed reliable but not guaranteed. Copyright © 2026 Garden State Multiple Listing Service, L.L.C. All rights reserved. This information is being provided for Consumer's personal, non-commercial use and may not be used
