
Address
14 Pudding Stone Ln, Jefferson Twp., NJ
Price
$ 669,000
Property Attributes
- MLS#4045006
- TypeSingle Family
- Listing Status Active
- CountyMORRIS
- CityJefferson Twp.
- AreaJefferson Twp.
- NeighborhoodGreat Notch Estates
- Zip07438
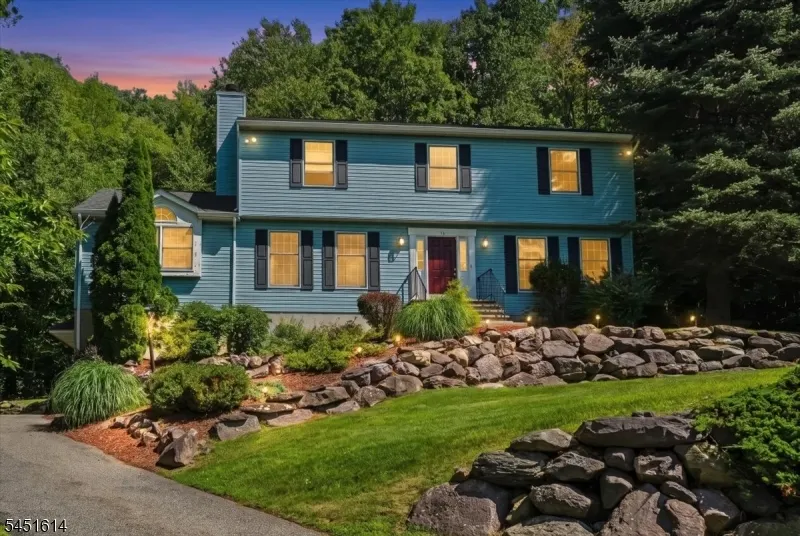
- StyleColonial
- Year Built1992
- Taxes$ 13747
- Price$ 669,000
- Bedrooms4
- Full Bathrooms2
- Half Bathrooms1
- Sqr Footage2483
- Lot Size0.92 Acres
Data Source:
Garden State MLS (GSMLS)
Property Description
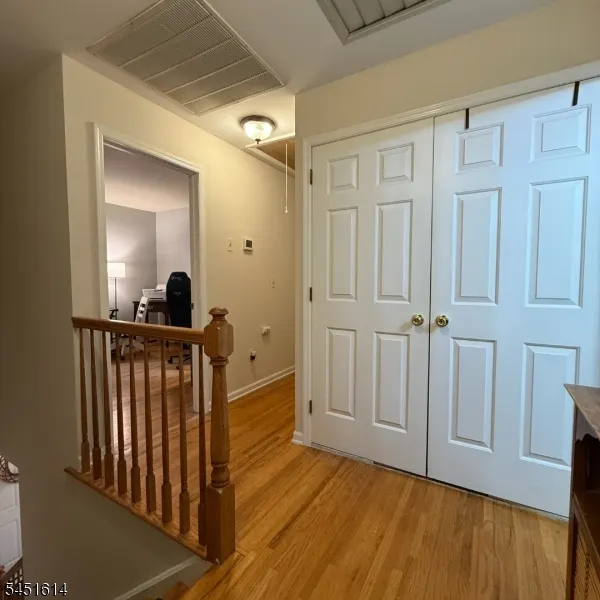
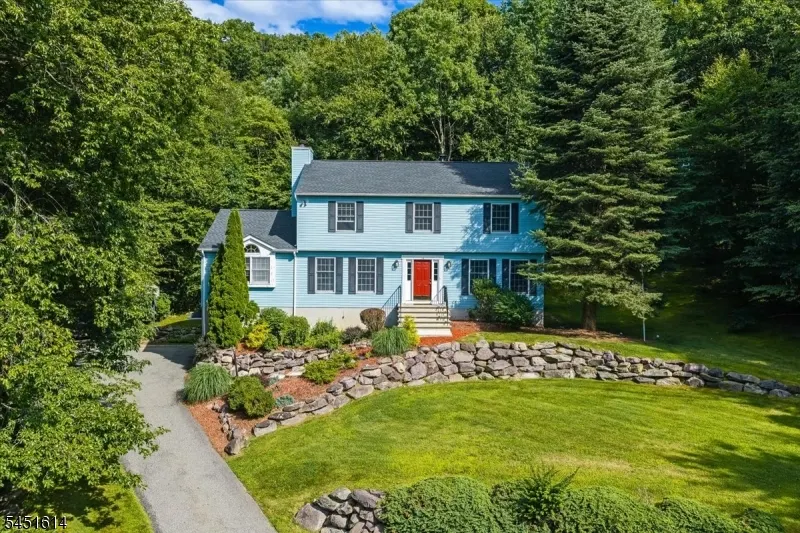
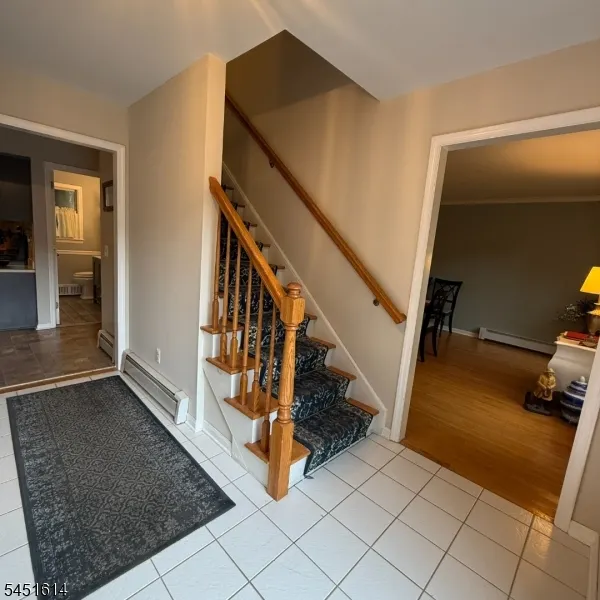
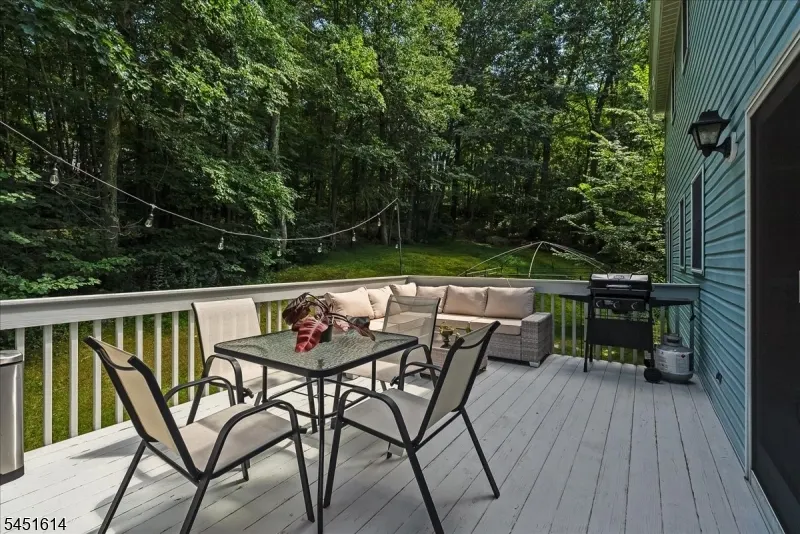
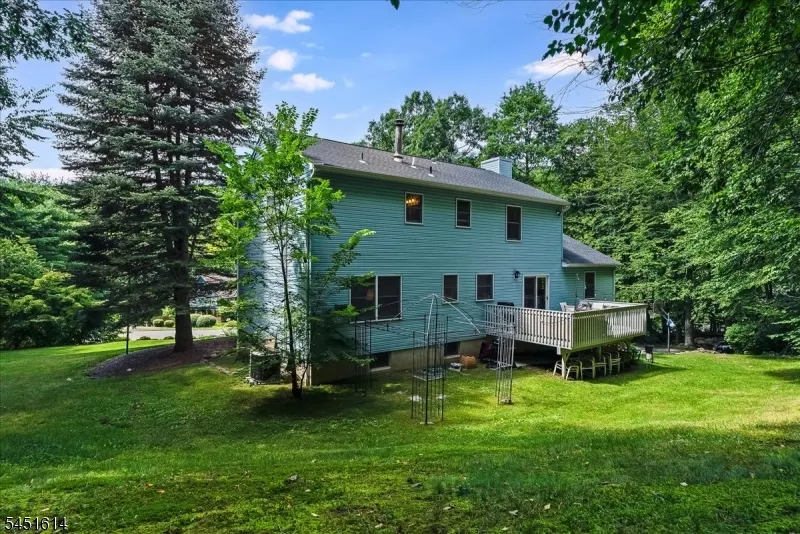
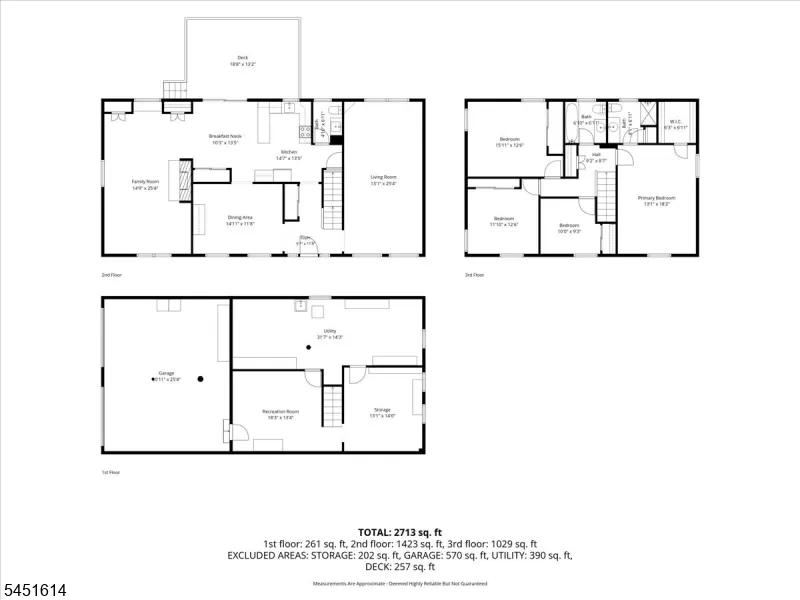
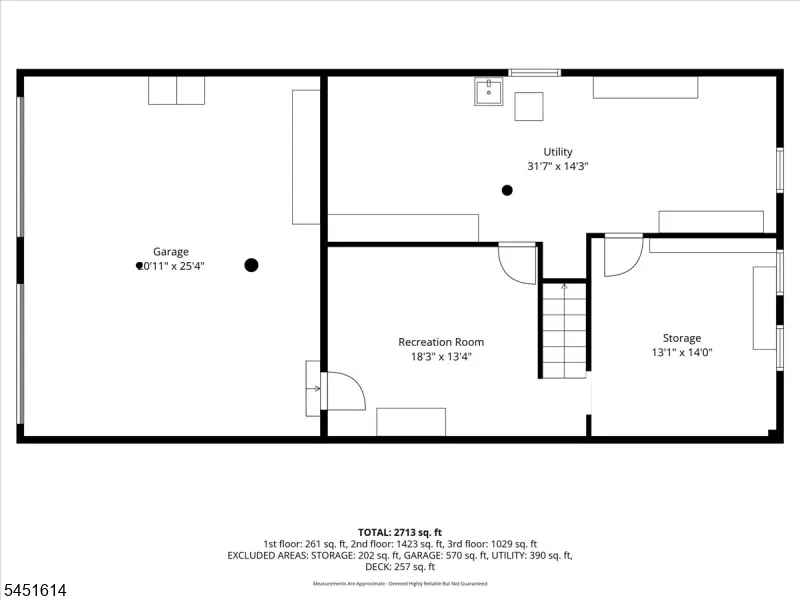
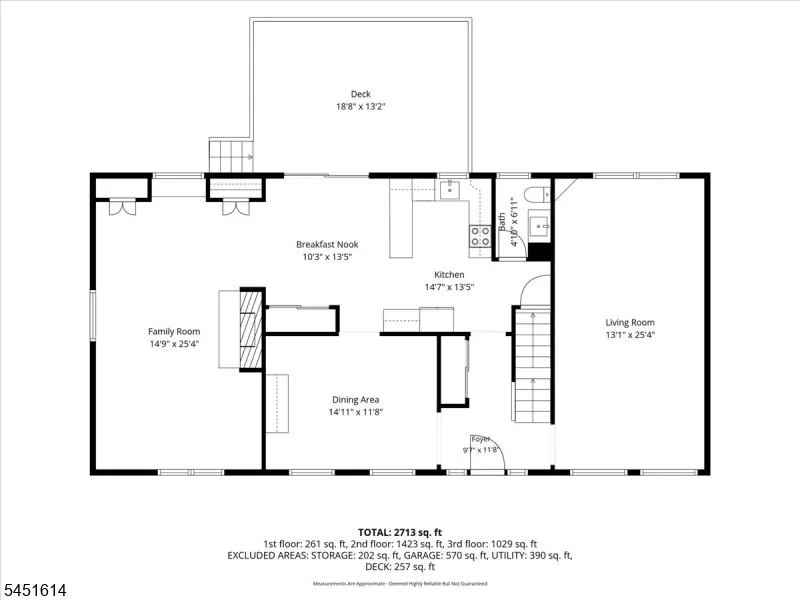
RENOVATED 9/28 - foyer and hallway! Picturesque and private on nearly an acre of property. Located at the end of a cul-de-sac surrounded by mountains, trees and a handful of neighbors. The house has great living space with lots of rooms and options to suit you. Bedrooms are a good size and the rooms all feel spacious. The house is saturated with sunlight. Bring your look and feel to the great layout of this home. Roof replaced 3 years ago. Tankless water heater from 2019. Natural Gas is coming down the street as of 9/20. Central air plus whole house vent. Prior Owner installed a Reme Halo whole-house air filtration system. Room dimensions below are rounded to whole numbers. Town property tax records state 2483 sqft plus 1430 sqft basement with 572 of it finished (lots of storage). Find your happy here!! Potential to assume a 3.65% VA loan (available to non-veterans). Lots of savings if you have the time and cash balance...BUT you can finance this beauty however you like!
| Elementary School | Middle School | High School |
|---|---|---|
| WhiteRock Elementary School | Jefferson Middle School | Jefferson High School |
| Price History | |
|---|---|
| 8/5/2026 | Listed $695,000 |
| 8/31/2026 | 4$669,000 |
General Features
| Sewer | Septic |
|---|---|
| Heating | Baseboard - Hotwater |
| Cooling | Ceiling Fan,Central Air,House Exhaust Fan,Multi-Zone Cooling |
| Utilities | Electric |
| Possession | At closing |
| Roof | Asphalt Shingle |
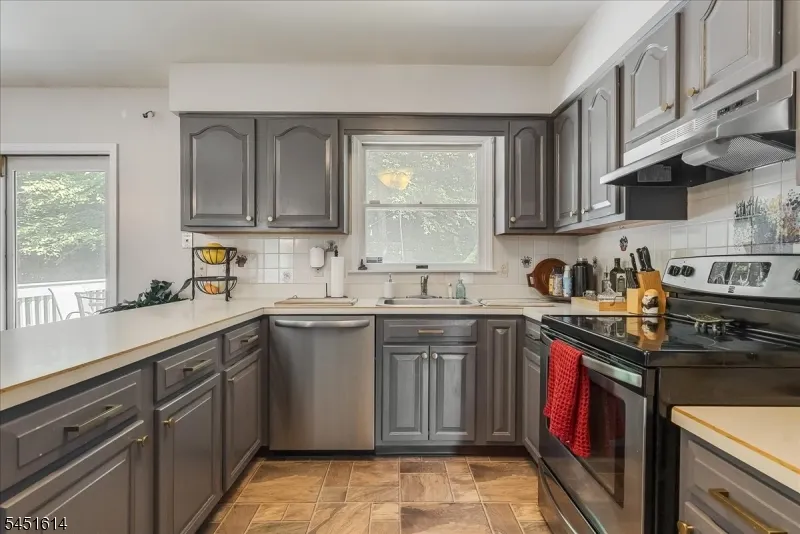
| Appliances | Dishwasher,Dryer,Range/Oven-Electric,Refrigerator,Washer |
| Water Heater | Oil |
| Zoning | res |
| Garage Spaces | 2 |
| Architectural Style | Colonial |
| Year Built | 1992 |
| Garage | Attached Garage |
| Township | Jefferson Twp. |
| Easement | Unknown |
| Tax Year | 2025 |
| Services | Cable TV,Garbage Included |
| Ownership | Fee Simple |
| County | Morris |
| Subdivision Name | Great Notch Estates |
| Total Rooms | 11 |
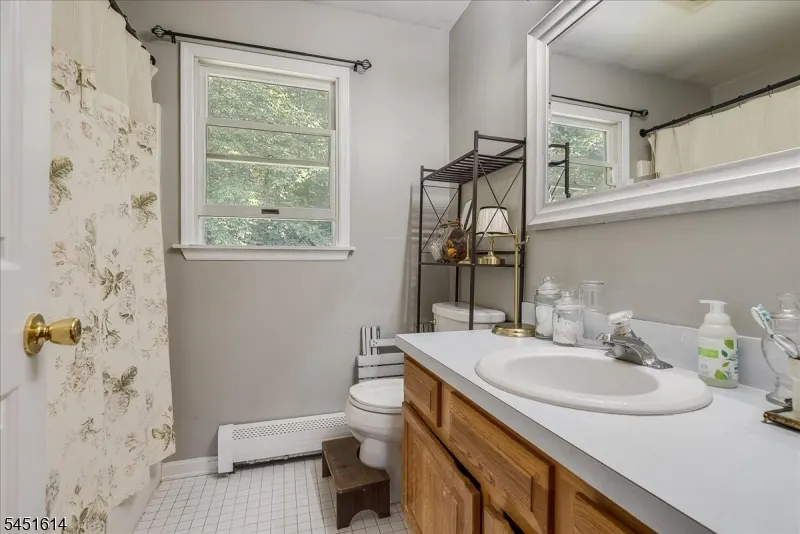
| Full Baths | 2 |
| Status | Active |
| Directions | Cozy Lake Road,turn up Notch Rd at the fire house. Stay left the split. Make left onto Puddingstone Lane (also called Pudding Stone in certain GPSs) |
| High School | Jefferson |
| Open Parking Spaces | 4 |
| Elementary School | WhiteRock |
| Tax Annual Amount | 13747 |
| Middle/Junior High School | Jefferson |
| Drive | 2 Car Width,Additional Parking,Blacktop,Off-Street Parking |
| Standard Status | Active |
| Tax Assessed Value | 442900 |
| Town # | 2314 |
| Tax Lot | 1.04 |
| Primary Style | Colonial |
| Sub Property Type | Single Family |
| Community Living | No |
Interior Features
| Interior Amenities | Blinds,CeilCath,CeilHigh,TubShowr,WlkInCls |
|---|---|
| Basement | Finished |
| Flooring | Tile,Vinyl-Linoleum,Wood |
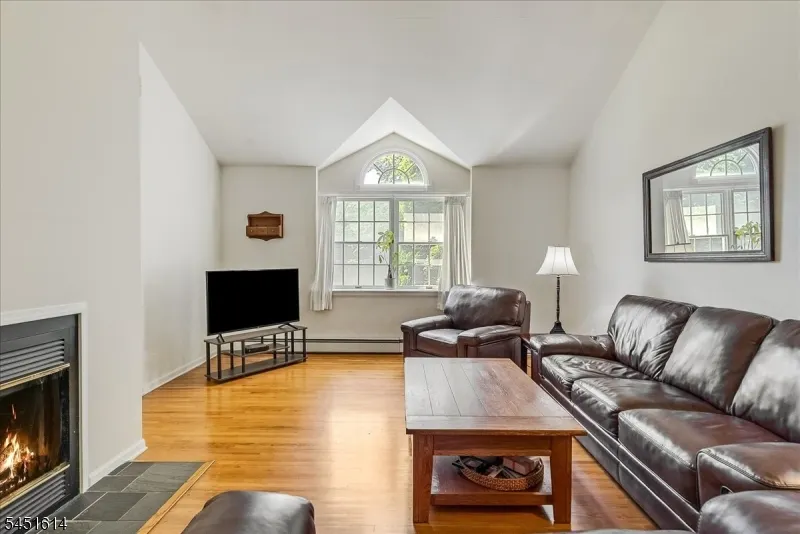
| Total Fireplaces | 1 |
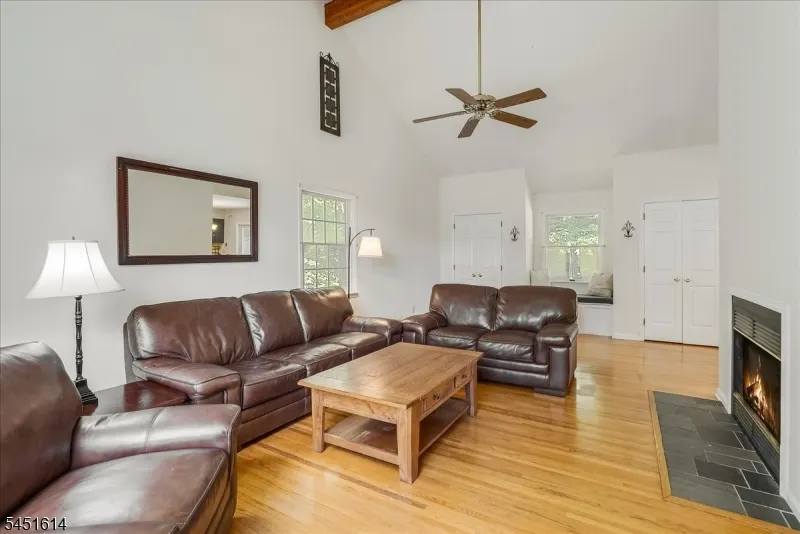
| Fireplace Features | Wood Burning |
| Master Bath Features | Stall Shower |
| Other Room 1 Level | First |
| Kitchen Level | First |
| Living Room Level | First |
| Other Room 4 Level | Basement |
| Dining Room Level | First |
| Den Level | First |
| Other Room 2 Level | First |
| Other Room 3 Level | Basement |
| Family Room Level | First |
| Fuel Type | Oil Tank Above Ground - Inside |
| Half Baths | 1 |
| Total Bedrooms | 4 |
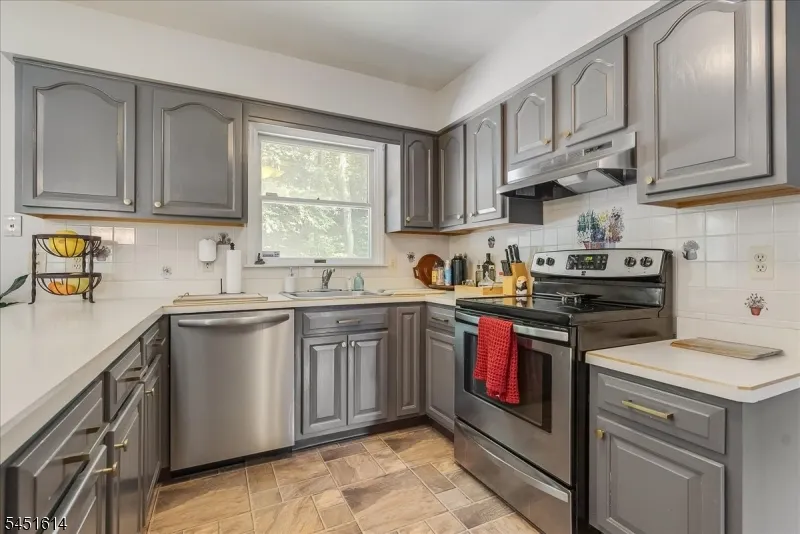
| Kitchen Dimensions | 15x13 |
| RoomOther4Dimensions | 18x13 |
| RoomOther4Description | Rec Room |
| RoomOther3Dimensions | 13x14 |
| RoomOther3Description | Exercise Room |
| RoomOther2Dimensions | 9x11 |
| RoomOther2Description | Foyer |
| RoomOther1Dimensions | 10x13 |
| RoomOther1Description | Breakfast |
| RoomLivingDimensions | 13x25 |
| Kitchen Features | Center Island,Separate Dining Area |
| RoomFamilyDimensions | 15x25 |
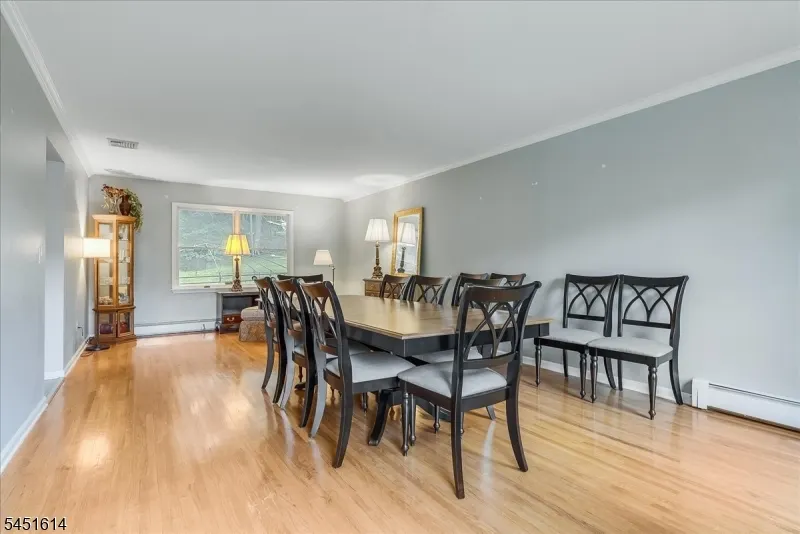
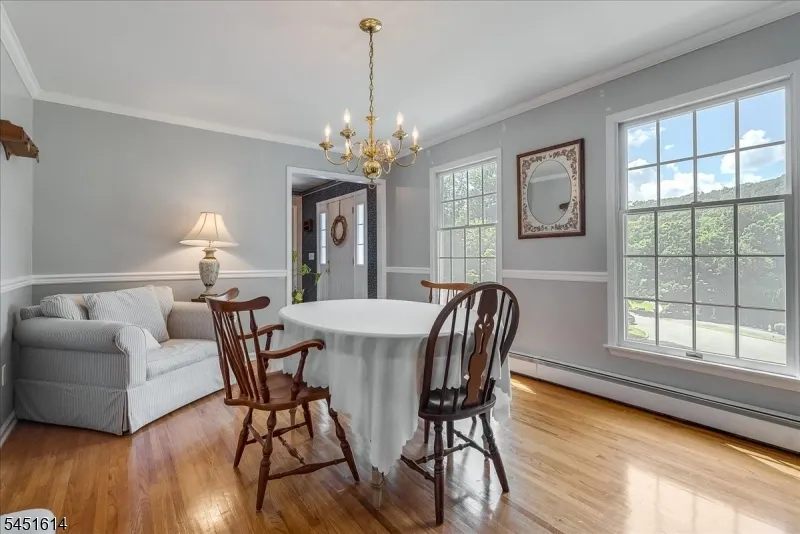
| RoomDiningFeatures | Formal Dining Room |
| RoomDiningDimensions | 14x11 |
| RoomBed4Level | Second |
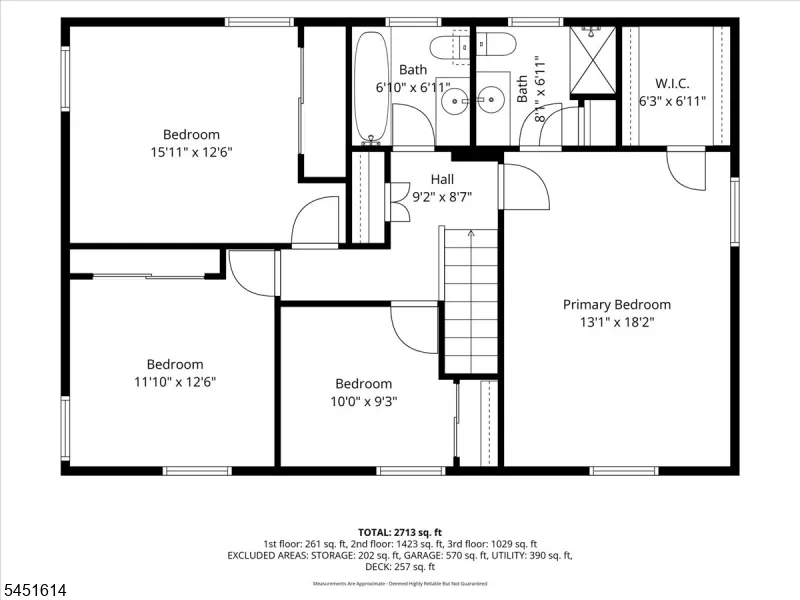
| RoomBed4Dimensions | 10x9 |
| RoomBed3Level | Second |
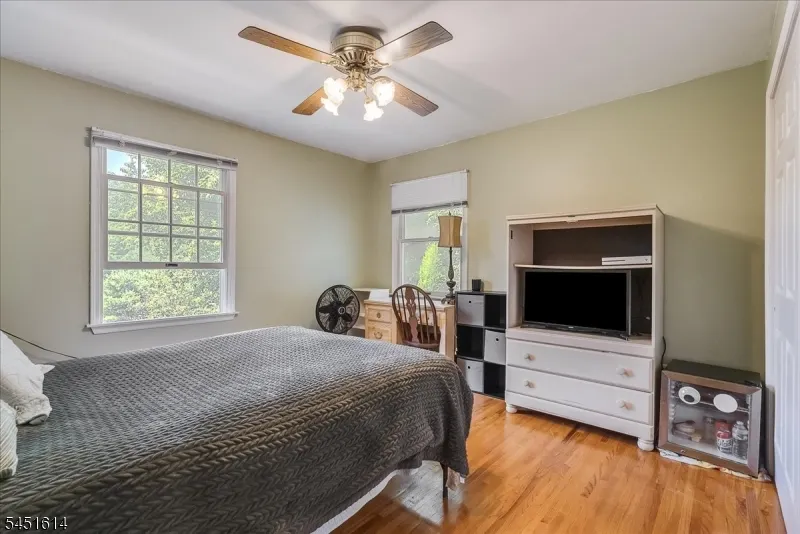
| RoomBed3Dimensions | 11x12 |
| RoomBed2Level | Second |
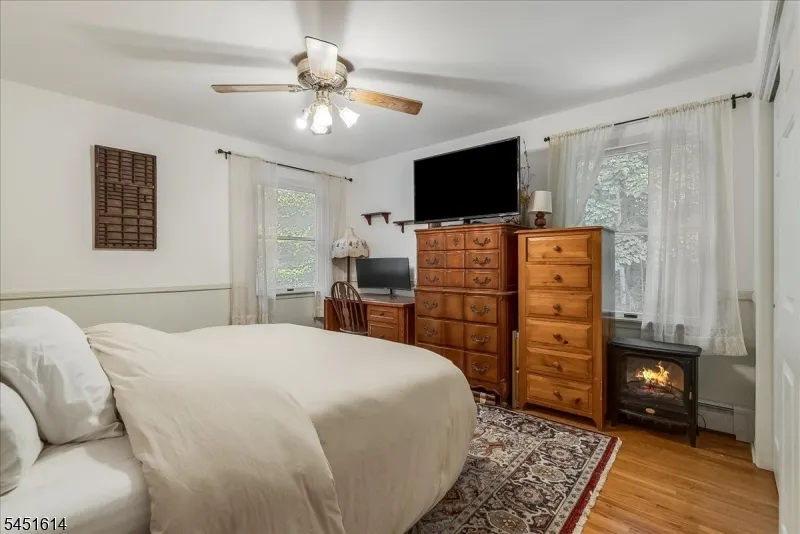
| RoomBed2Dimensions | 16x12 |
| RoomBed1Level | Second |
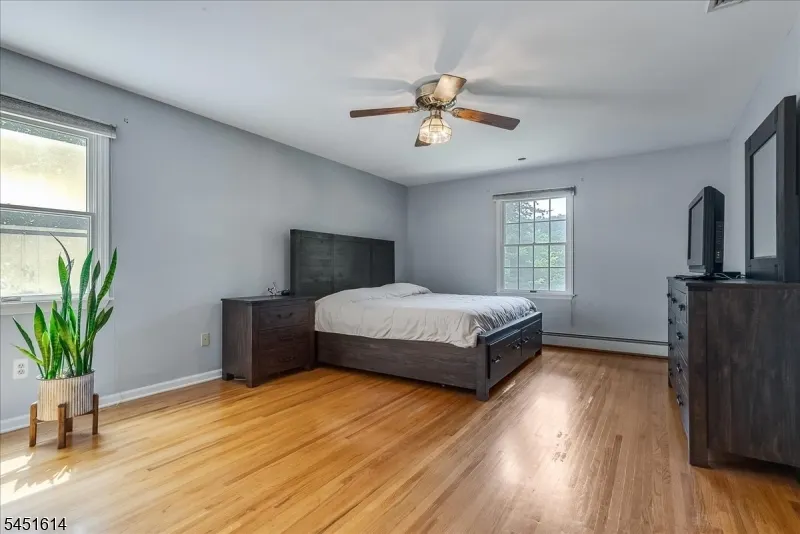
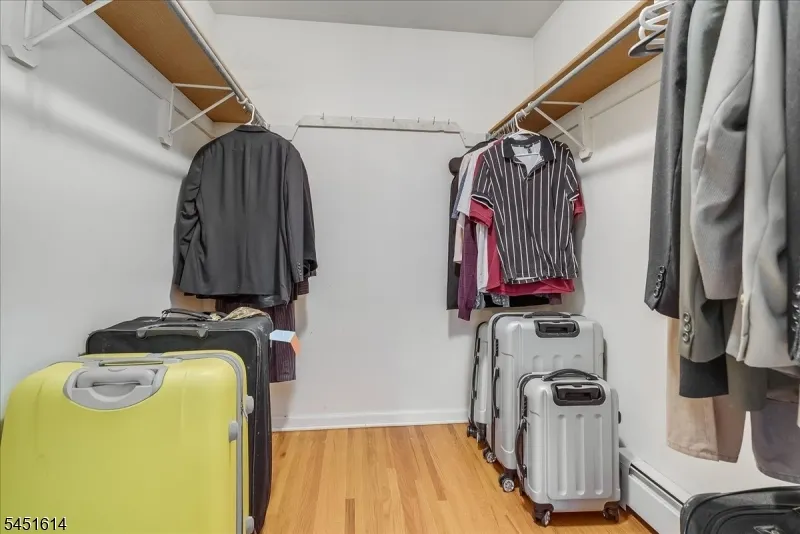
| RoomBed1Features | Full Bath,Walk-In Closet |
| RoomBed1Dimensions | 13x18 |
| Level 2 Rooms | 4 Or More Bedrooms,Bath Main,Bath(s) Other,Laundry Room |
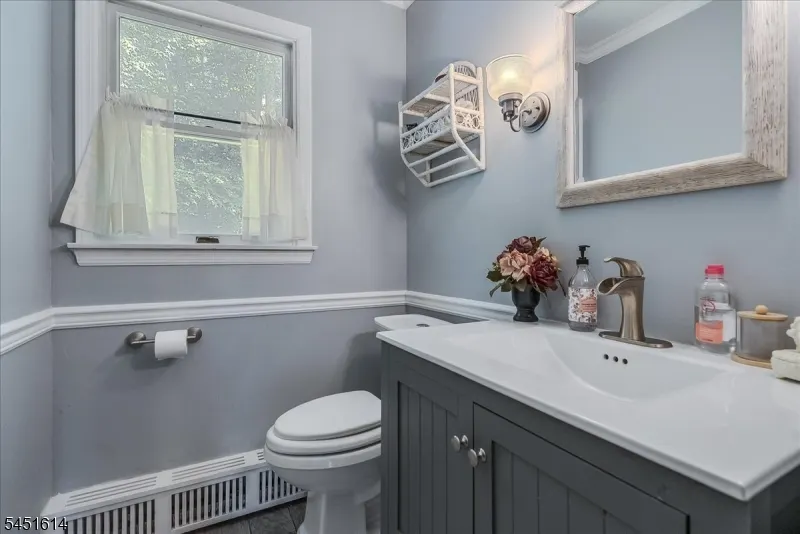
| Level 1 Rooms | Breakfast Room,Dining Room,Entrance Vestibule,Great Room,Kitchen,Living Room,Powder Room |
Exterior Features
| Exterior Amenities | Deck |
|---|---|
| Pool | No |
| Lot Features | Cul-De-Sac,Mountain View,Wooded Lot |
| Water Source | Private,Well |
| Exterior Description | Vinyl Siding |
| Lot Dimensions | 0.920 AC |
| Lot Size Acres | 0.92 |
Amenities
- Foreclosure
- Views
- Short Sale
- New Construction
- Adult 55+
- Lease To Own
- No HOA Fees
- Furnished
- Primary On Main
- Air Conditioning
- Seller Finance
- Green
- Fixer Upper
- Horse
- Golf
- Fireplace
- Deck
- Garage
- Basement
- Pool
Property vs Single Family Average in 07438
Price
Taxes
Year Built
 The data relating to real estate for sale on this website comes in part from the IDX Program of Garden State Multiple Listing Service, L.L.C. and Weichert, Realtors® - Home City- Newark. Real estate listings held by other brokerage firms are marked as IDX listing. Information deemed reliable but not guaranteed. Copyright © 2026 Garden State Multiple Listing Service, L.L.C. All rights reserved. This information is being provided for Consumer's personal, non-commercial use and may not be used
